Gather
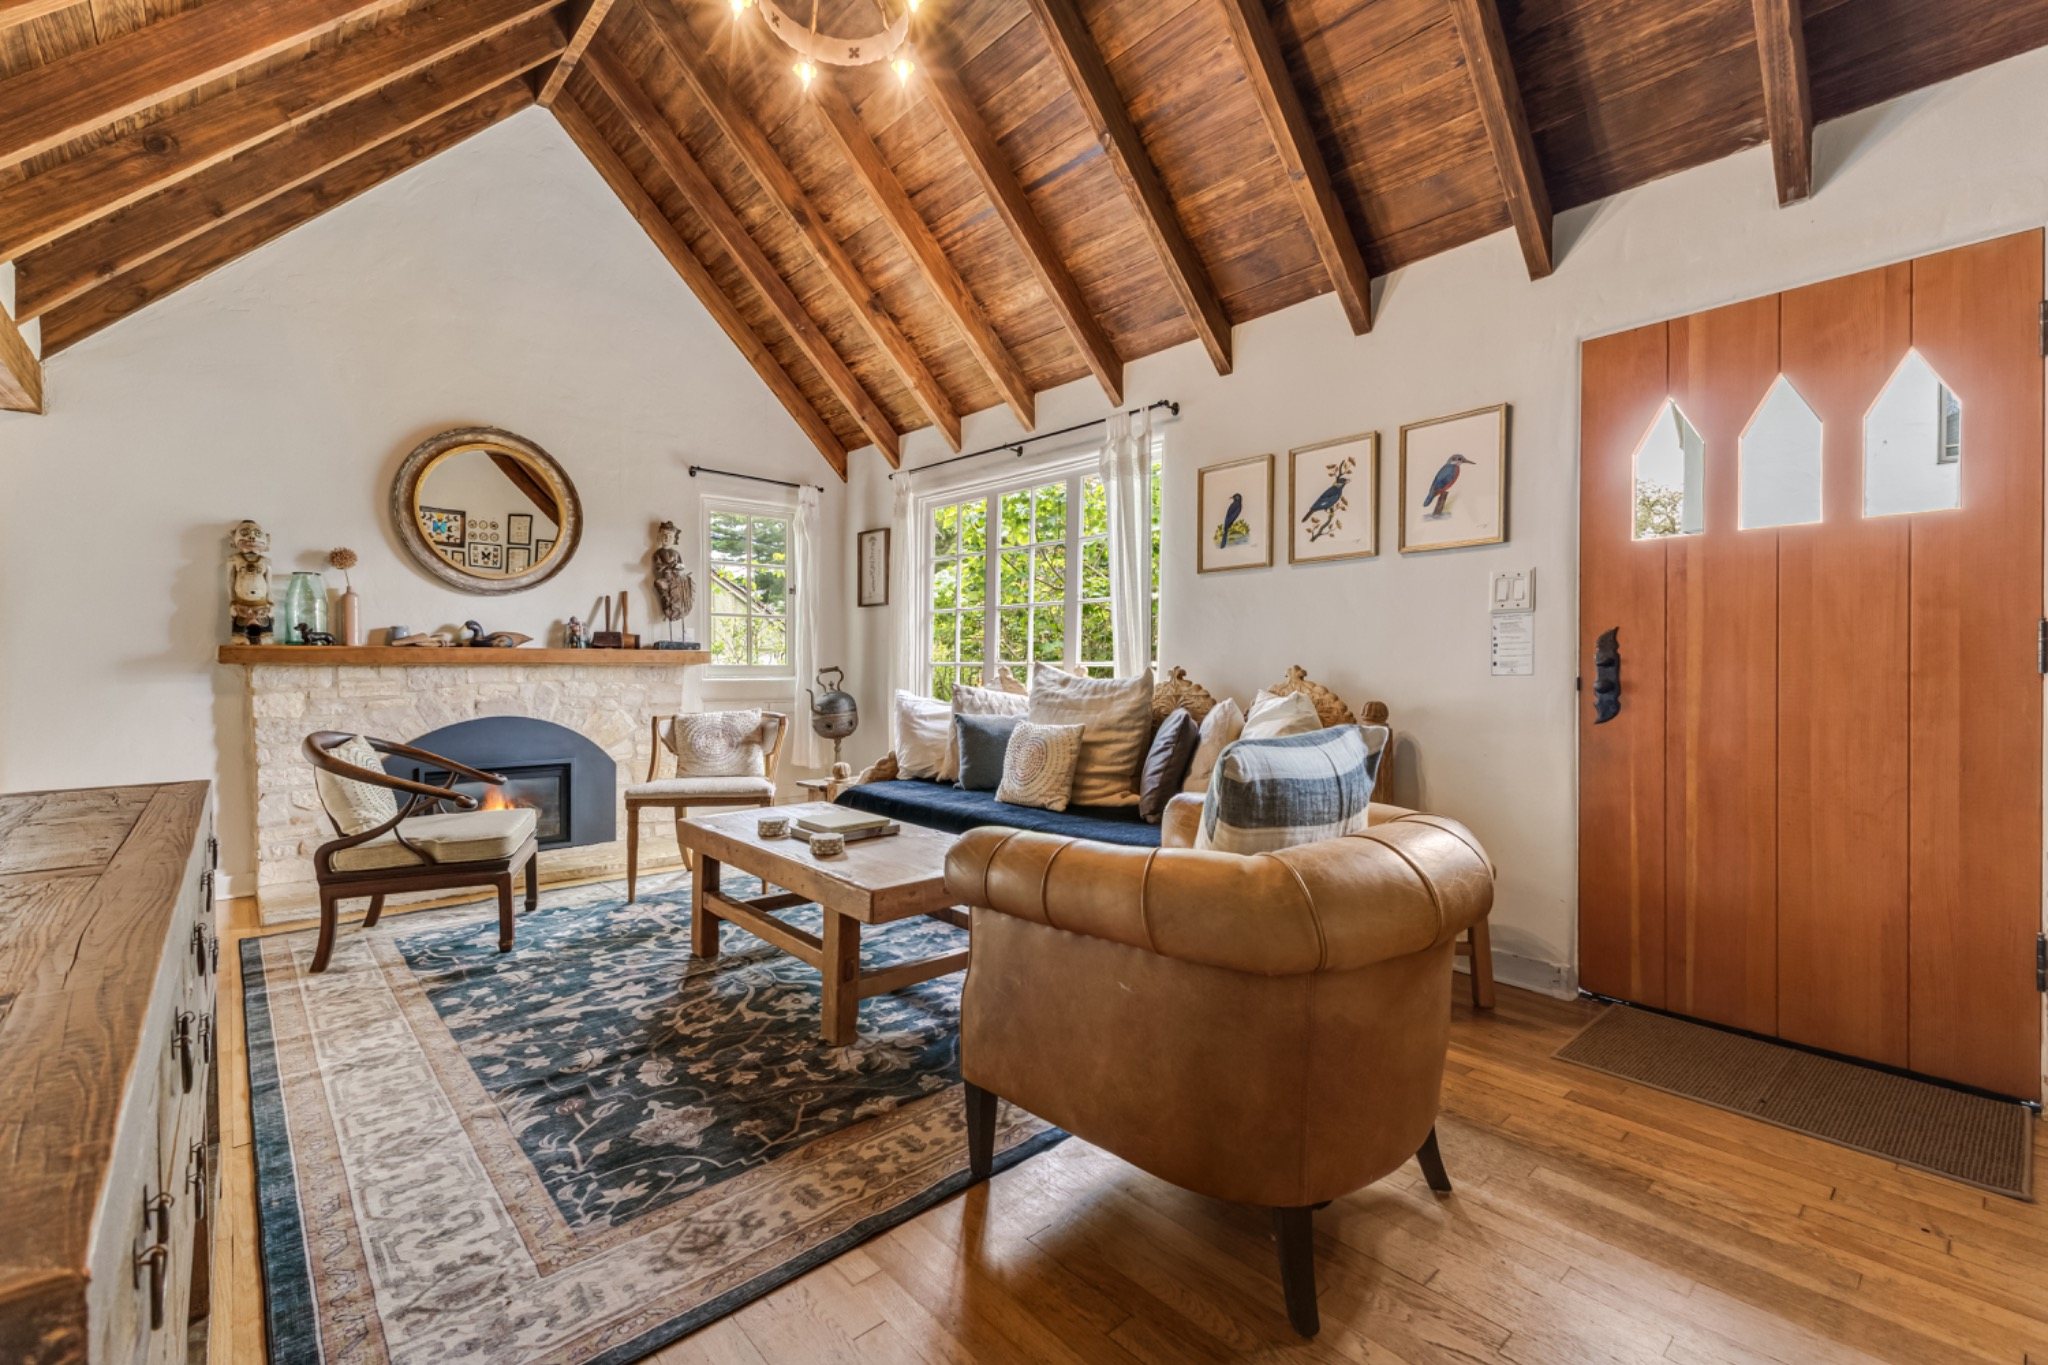
Fireside living room
Vaulted wood ceilings, layered art and a remote-controlled gas fireplace.
The cottage
A two-bedroom main cottage, three full bathrooms across the property, and the separation that makes a long stay work.
How it lives
The main cottage is approximately 1,150 square feet, with two bedrooms and two bathrooms. It is intimate rather than oversized, but every room has purpose and the garden visually expands the home.
The detached guest cottage provides a third bedroom and full bathroom. The private upstairs office/flex room has a built-in desk in the stained-glass bump-out and a sleeping nook suitable for a young child.
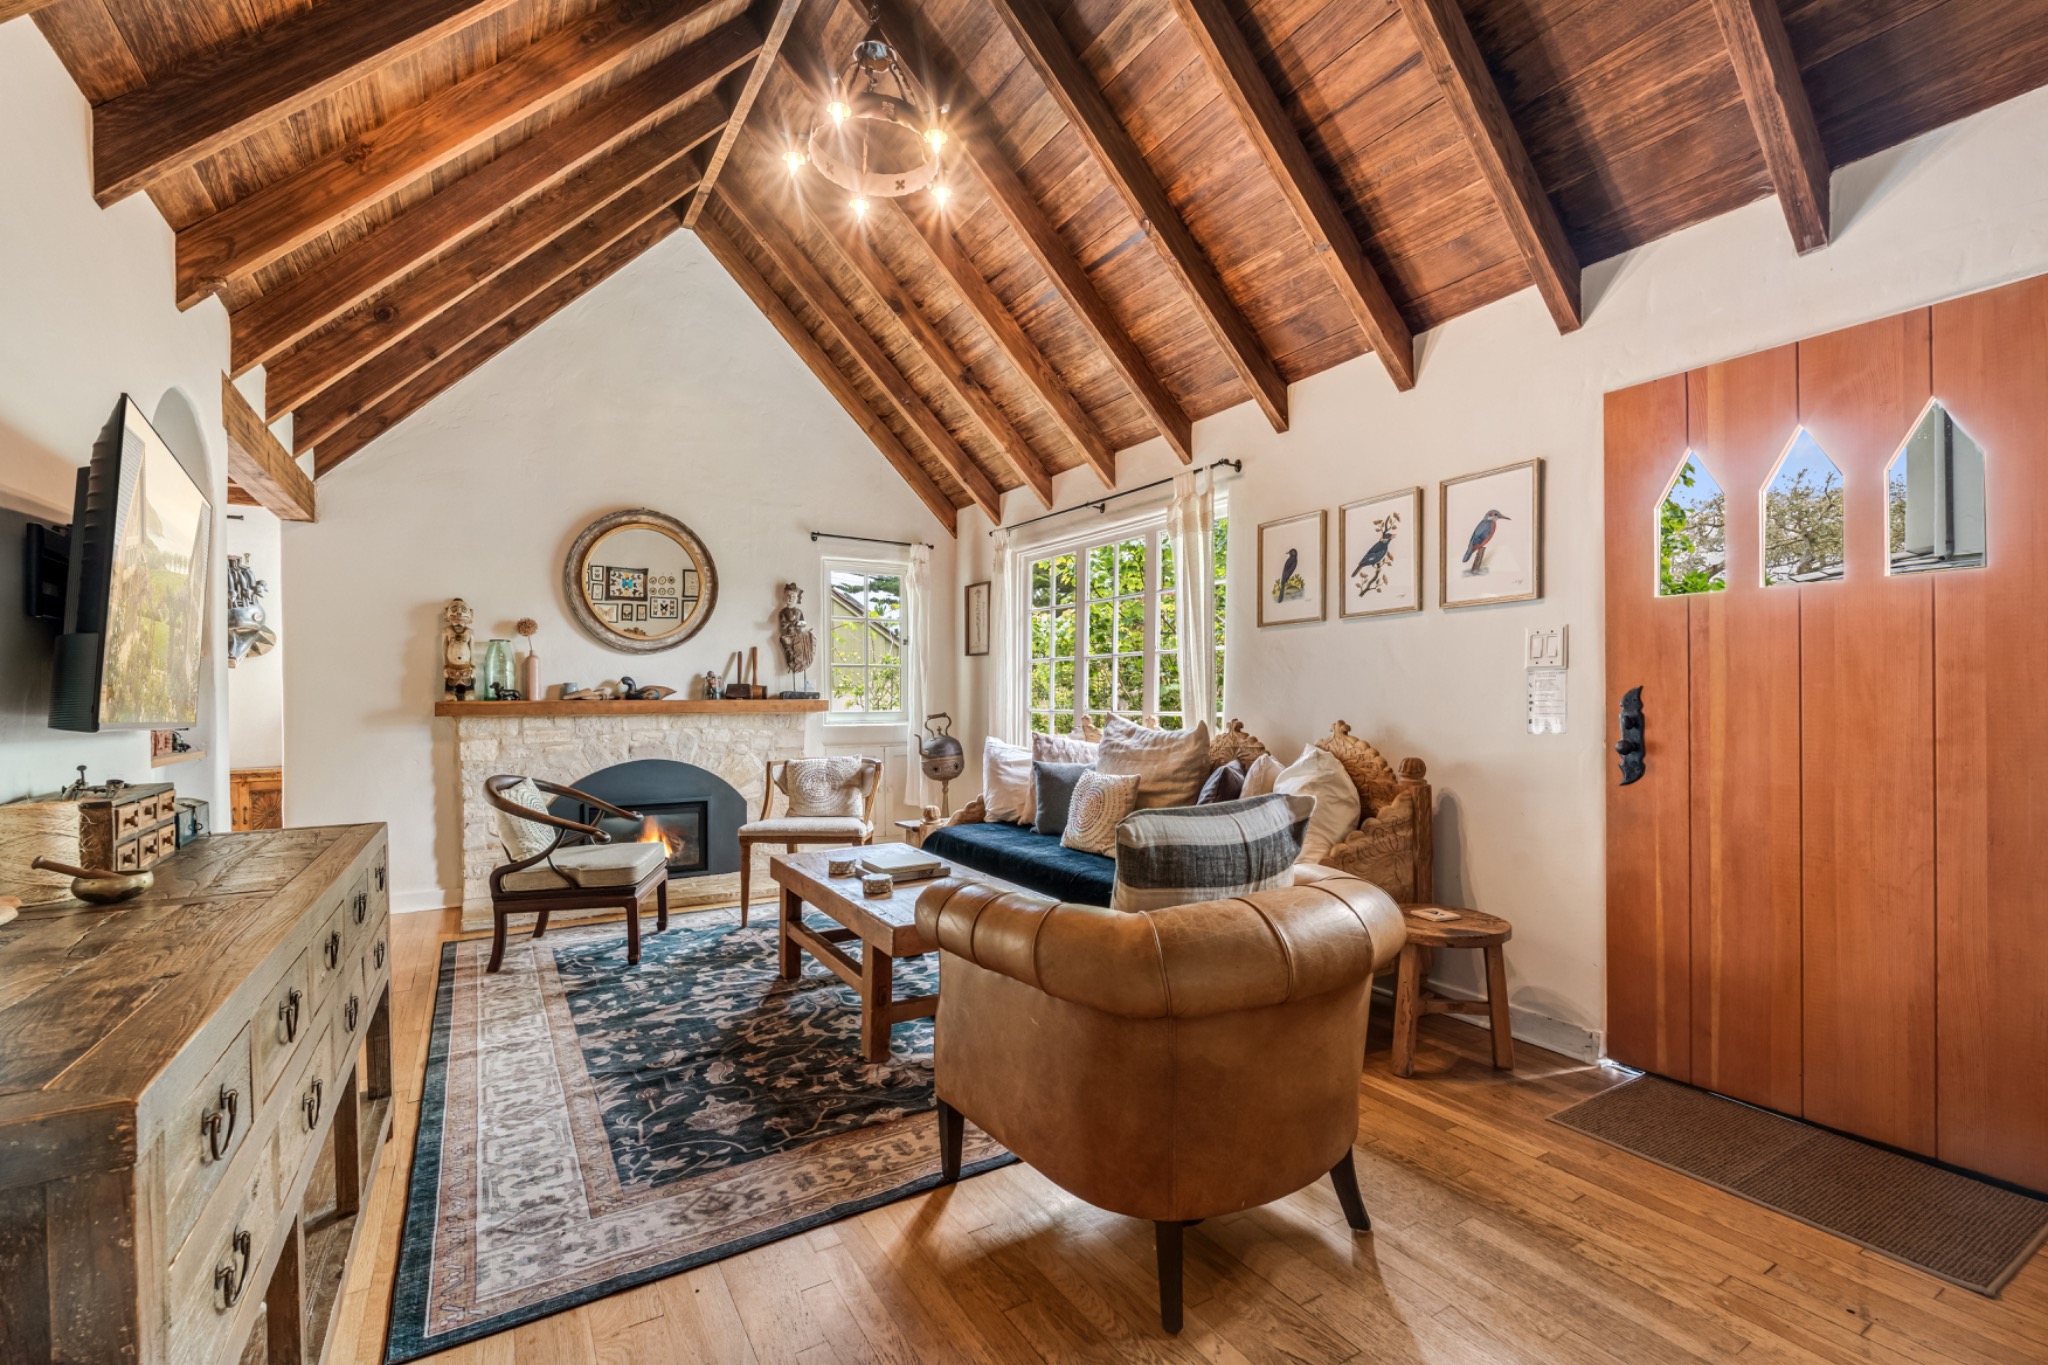
Gather
Vaulted wood ceilings, layered art and a remote-controlled gas fireplace.
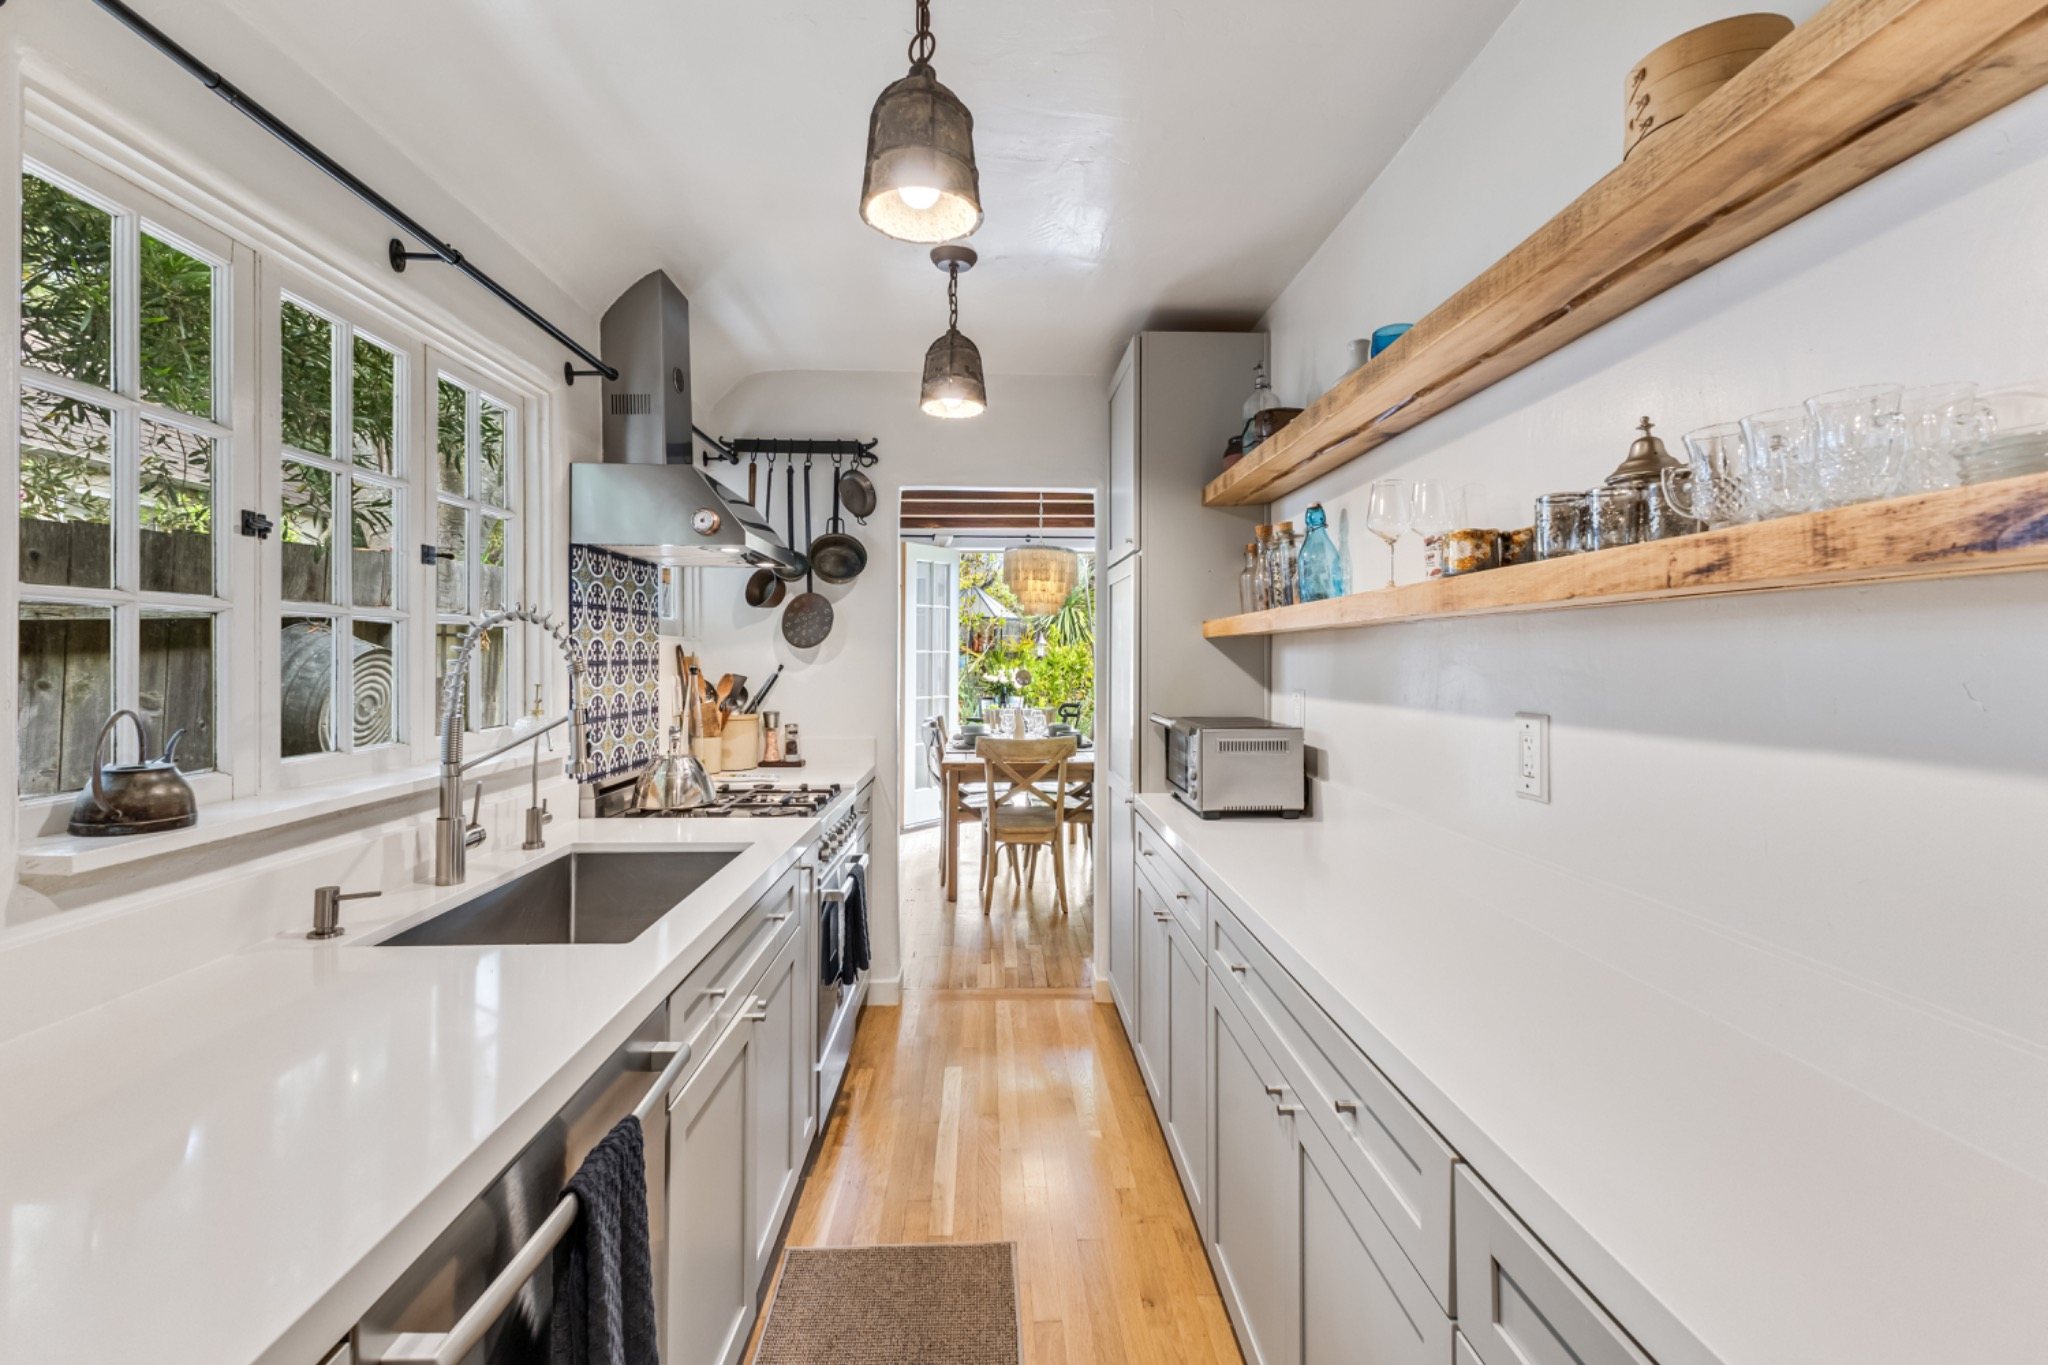
Cook
High-end finishes and the equipment needed to maintain real routines.
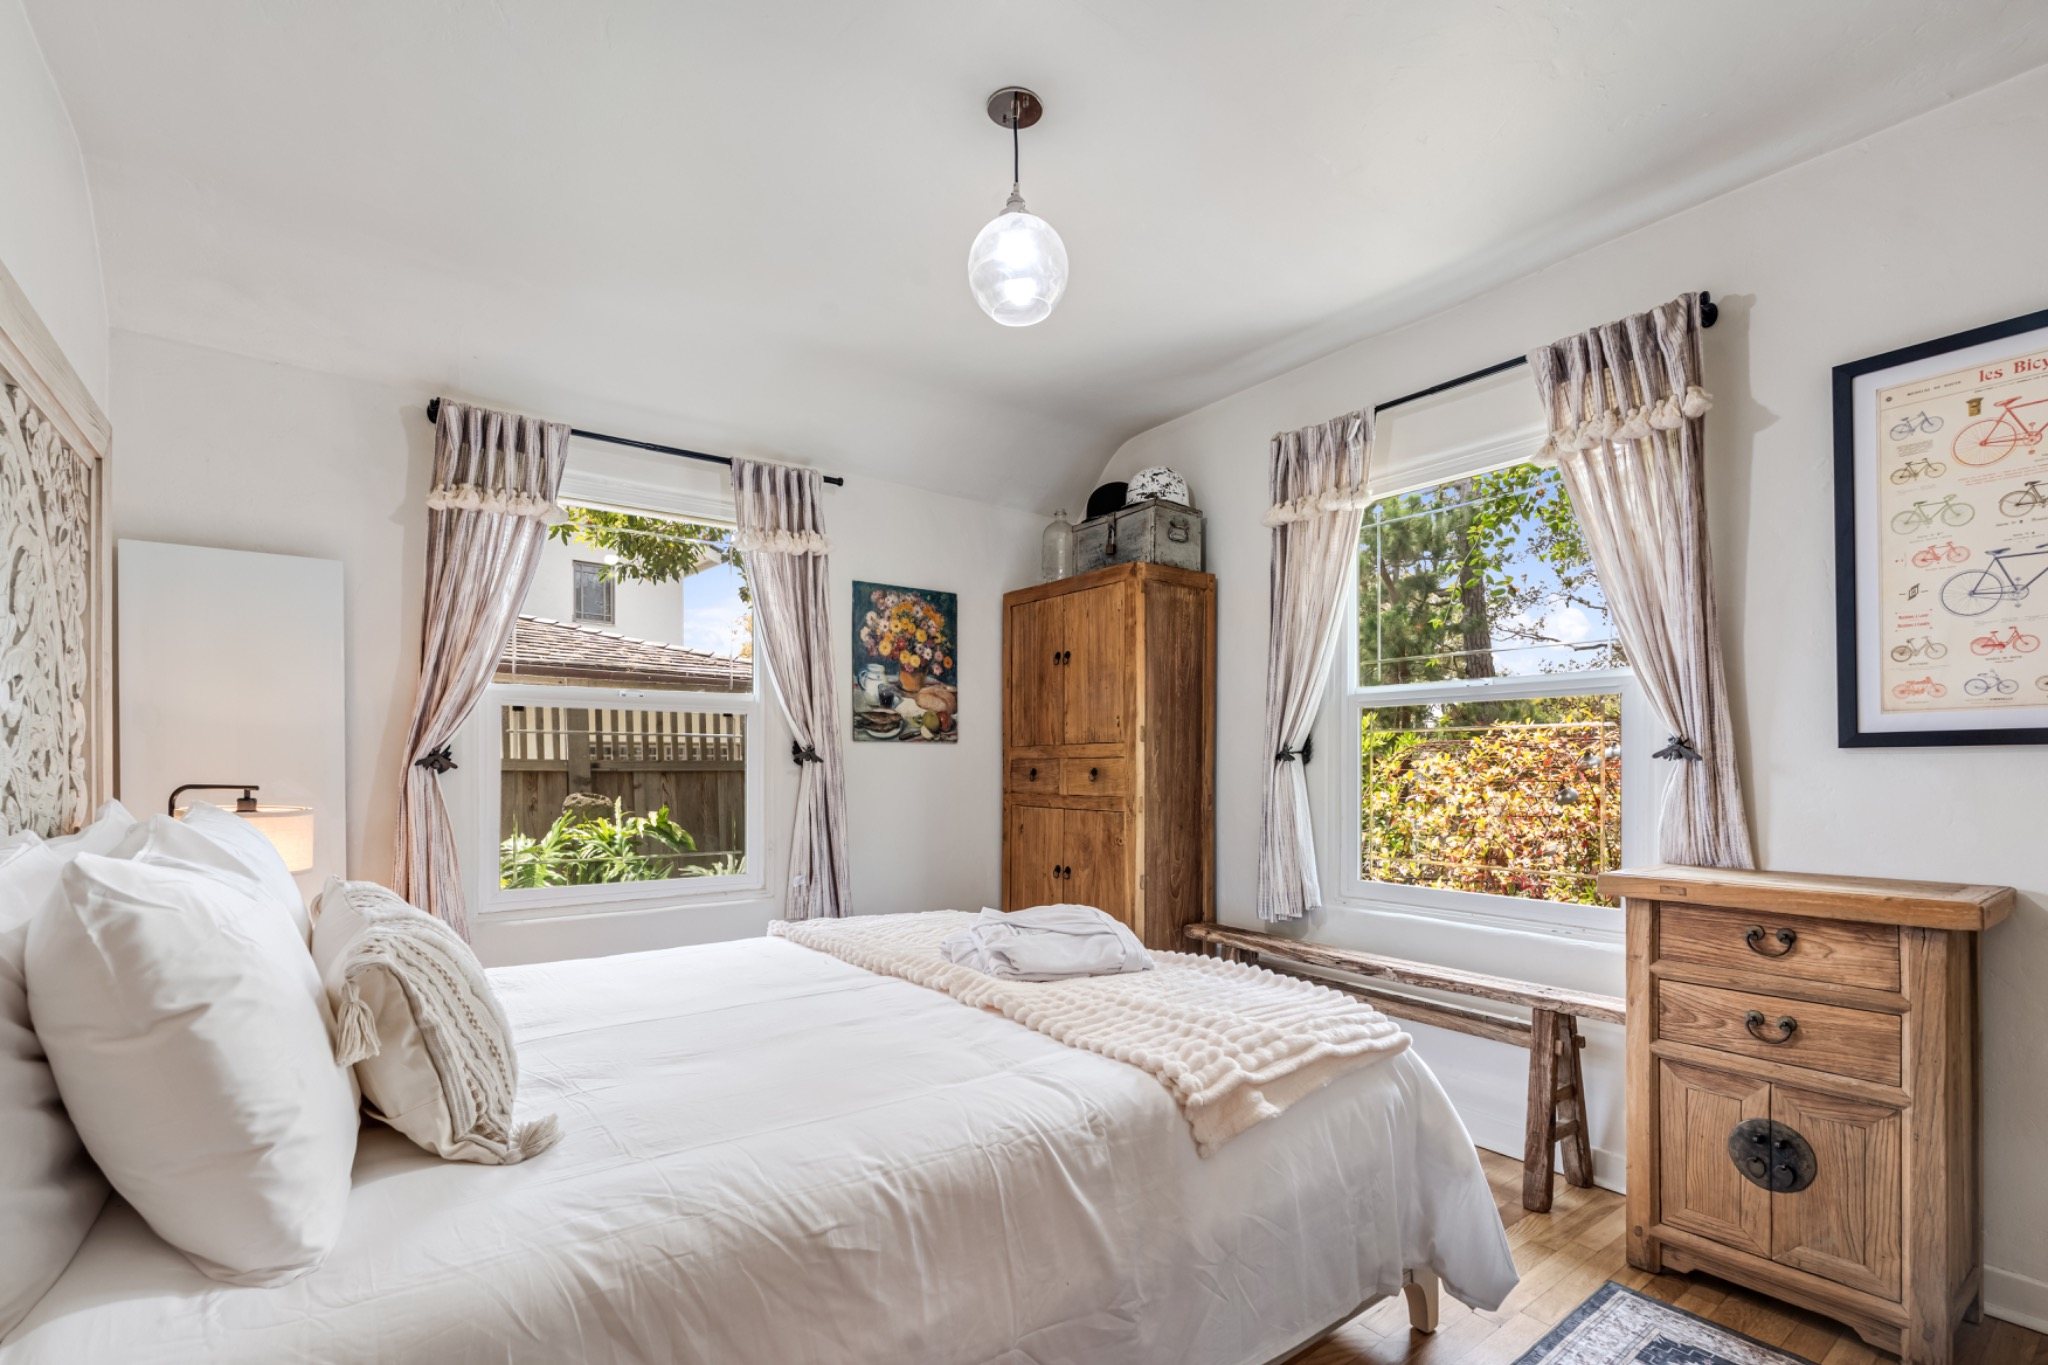
Rest
Comfortable, calm rooms within the main cottage.
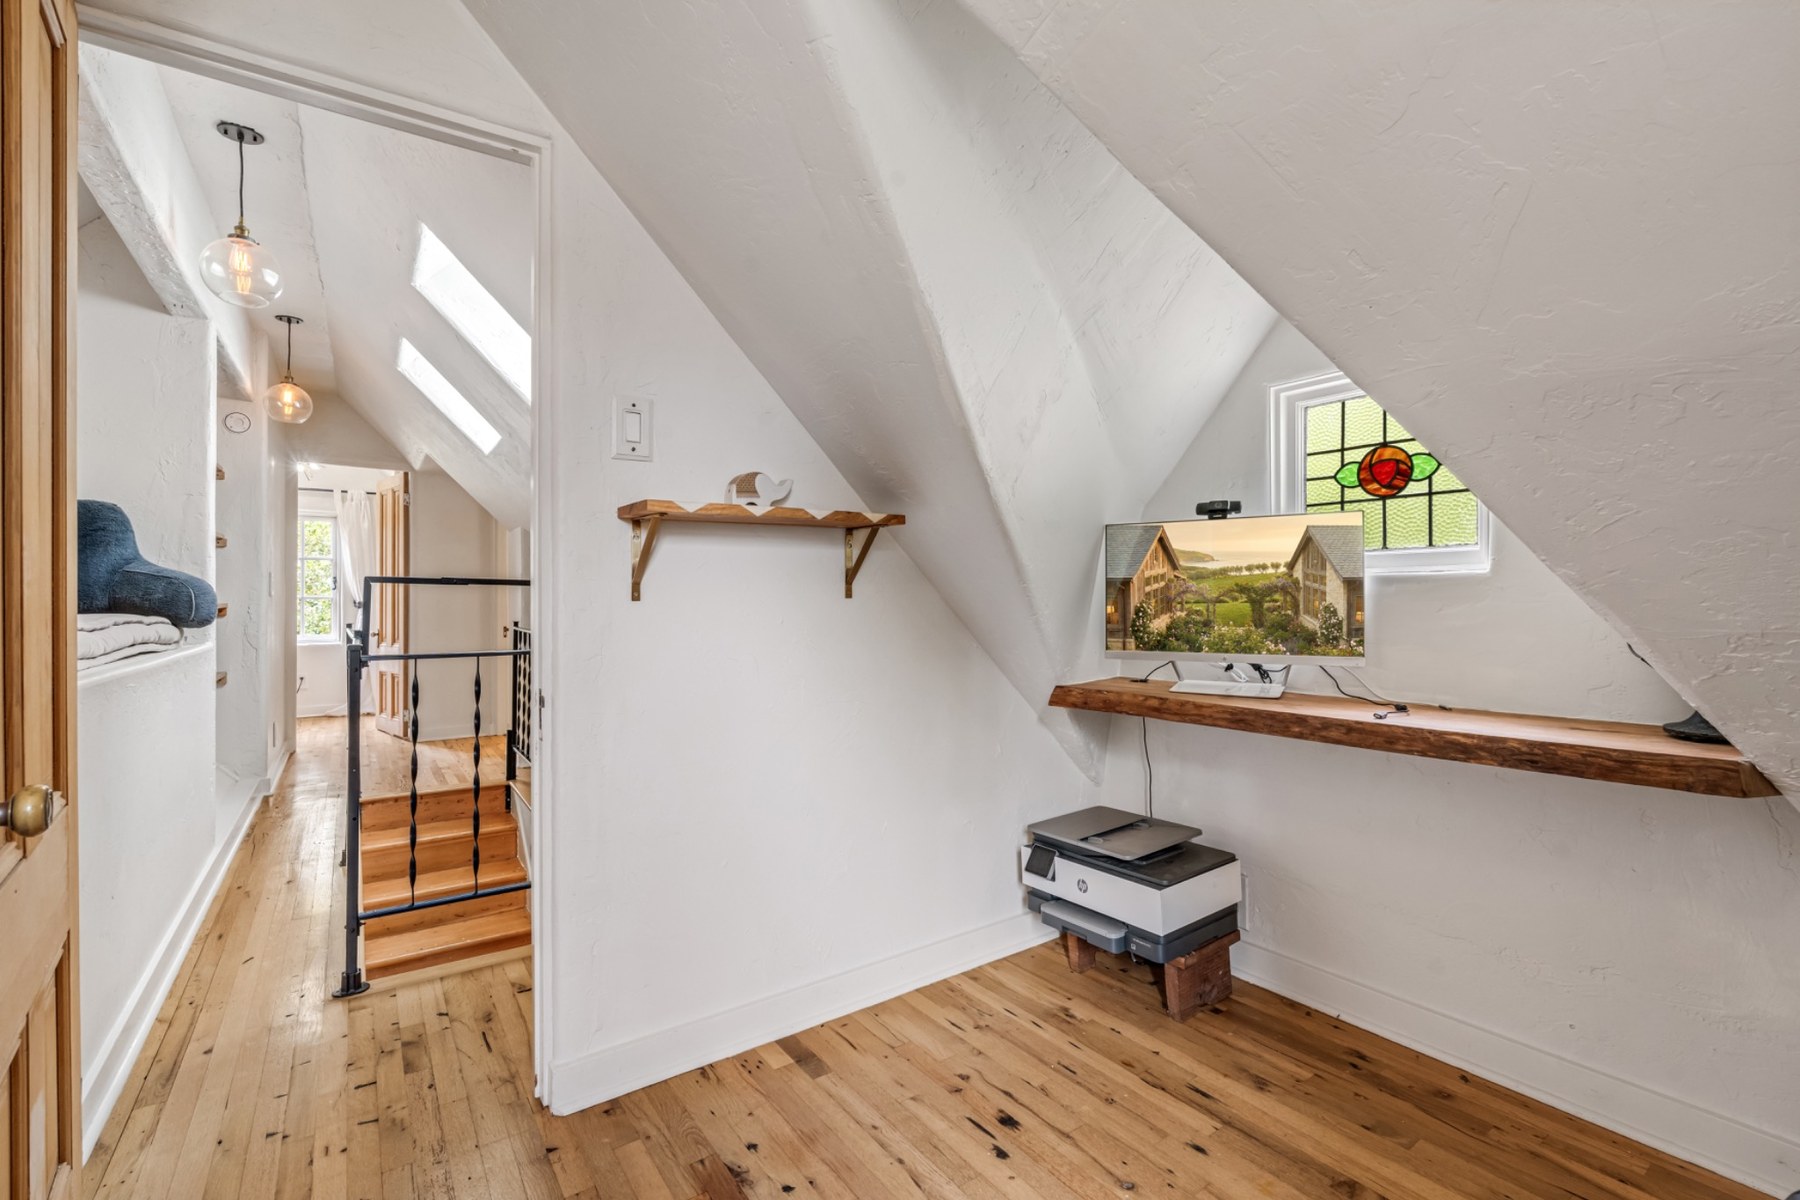
Work + flex
A defined work room with a built-in sleeping nook suitable for a young child.
Monthly essentials